M2METRES SQUAREDDESIGN GROUPCONCEPTS · DRAFTING · CONSULTING
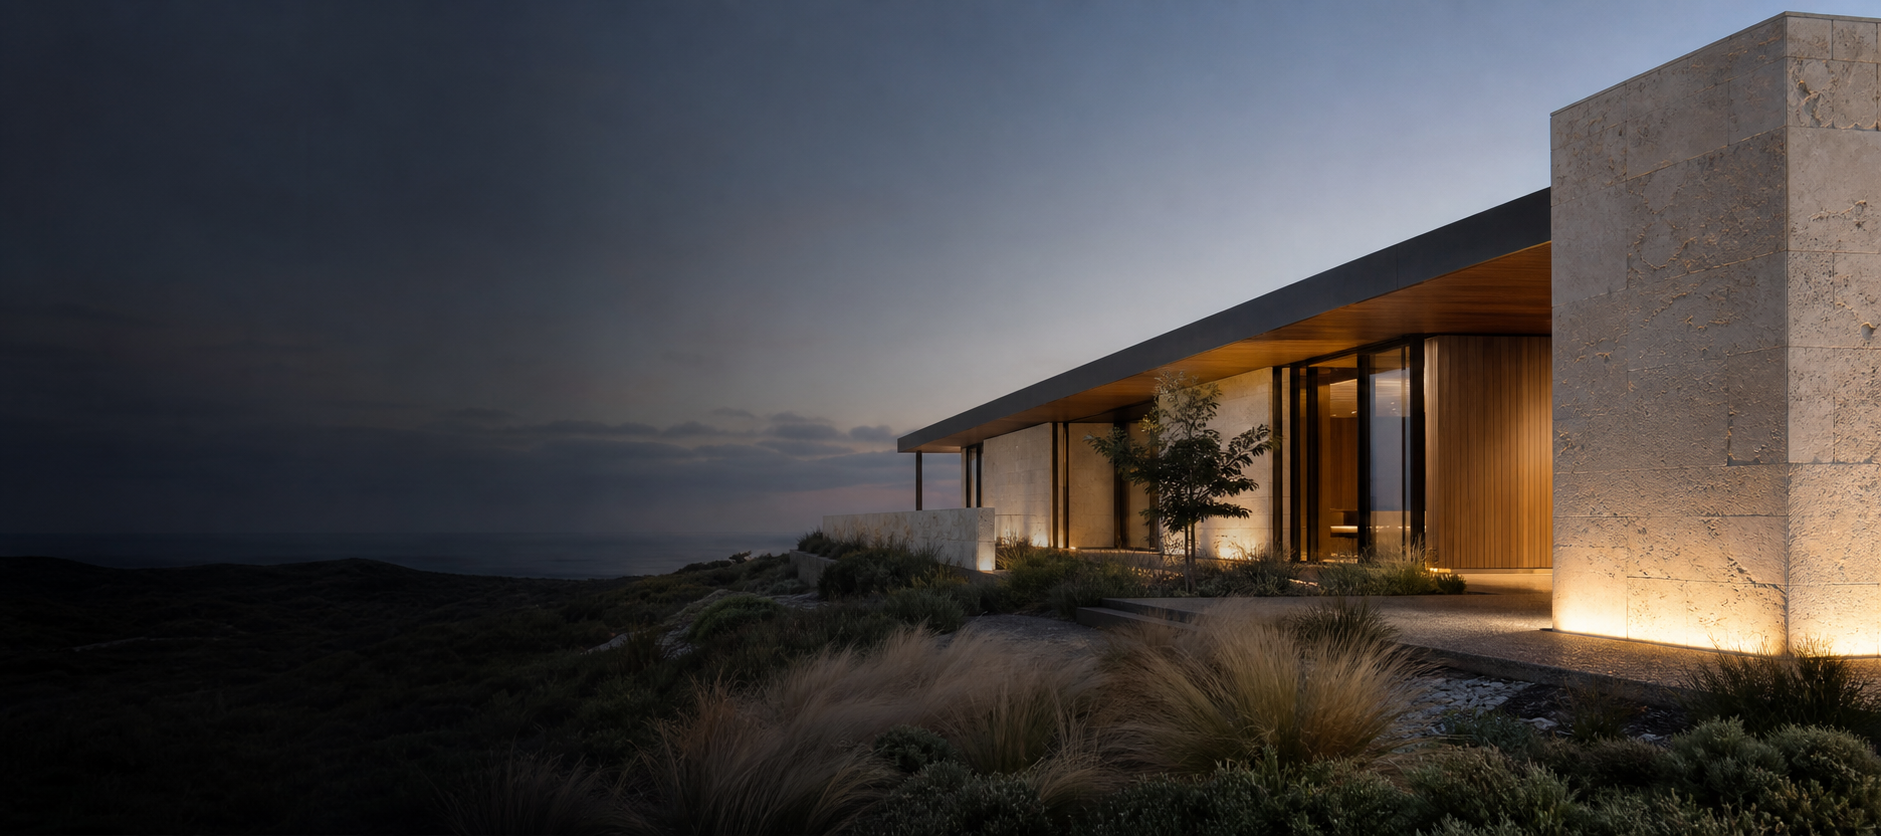
Contemporary coastal residence in warm dusk light

Concepts · Drafting · Consulting

Understand your plans.
Explore better possibilities.

Design and building consultancy for builders and homeowners. From early ideas to existing plans, we help you understand the detail, explore alternatives and make informed decisions before you build.

A clearer way forward

01 / For builders

Clarity behind
every drawing.

Need a second set of eyes on a plan? We help you interpret drawings, work through unclear details and explore practical design options before the next decision on site.

Get support with your plans

02 / For homeowners

Your first plan needn’t
be your final answer.

Building a new home or rethinking an existing design? Understand how your plan will feel and function, explore alternatives and see where a better outcome may be possible.

Explore your design options
METRES SQUARED✳RESIDENTIAL✳CONCEPTS✳DRAFTING✳ADVISORY✳METRES SQUARED✳RESIDENTIAL✳CONCEPTS✳DRAFTING✳ADVISORY✳

Our core services

Three disciplines.
A clearer way to build.

01

Concepts

Explore what your home could become. We test layouts, spatial flow and design options around your site, priorities and the way you want to live.

Discuss a concept
02

Drafting

Turn design decisions into clear building plans. Considered drawings and details help communicate your intent to the people pricing and building your project.

Discuss documentation
03

Consulting

Bring your existing plans and questions. We explain the drawings, review layout and design choices, and help builders and homeowners understand their options.

Request plan advice

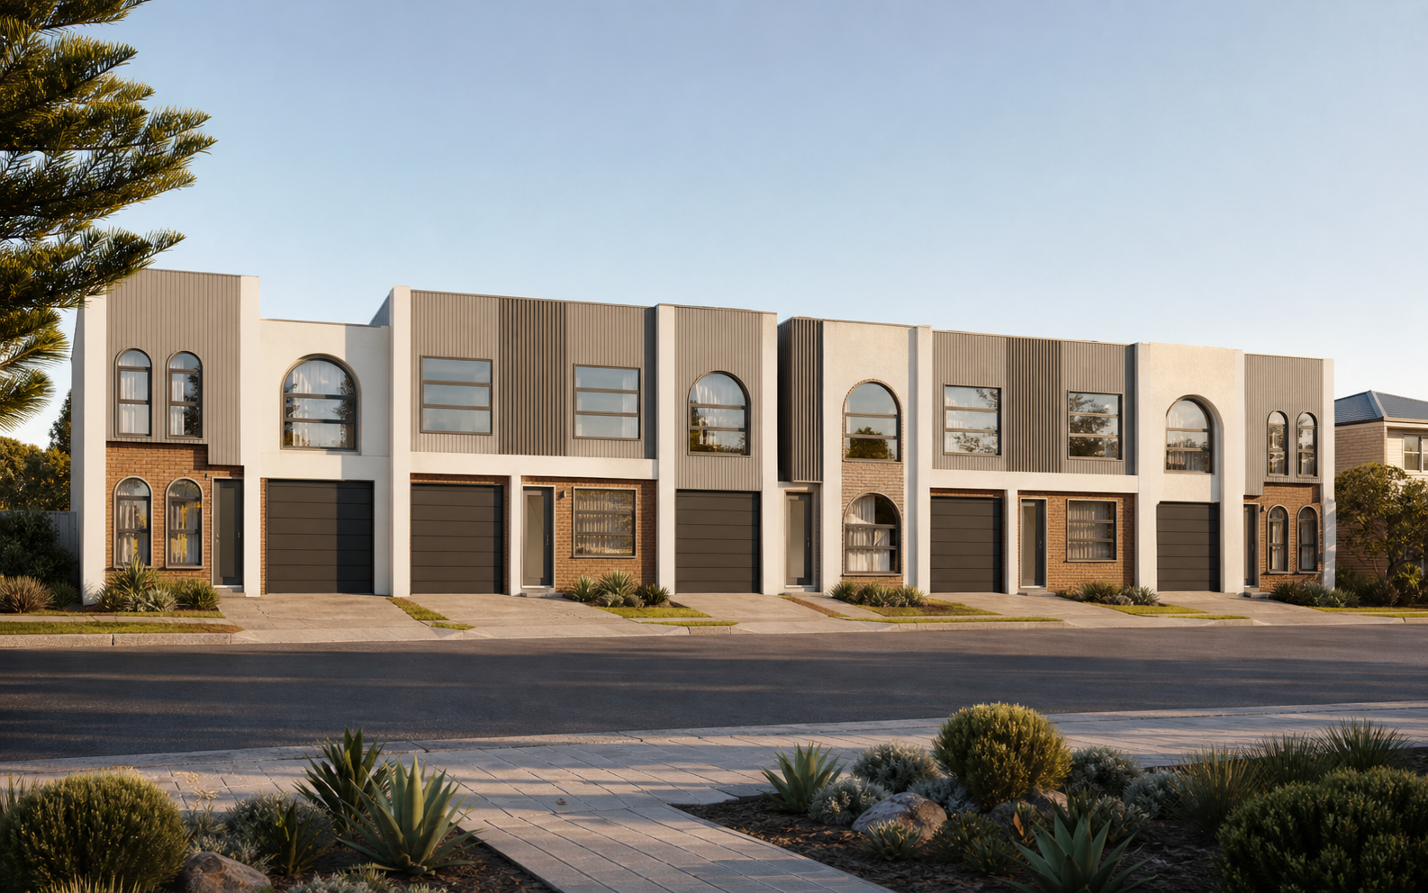
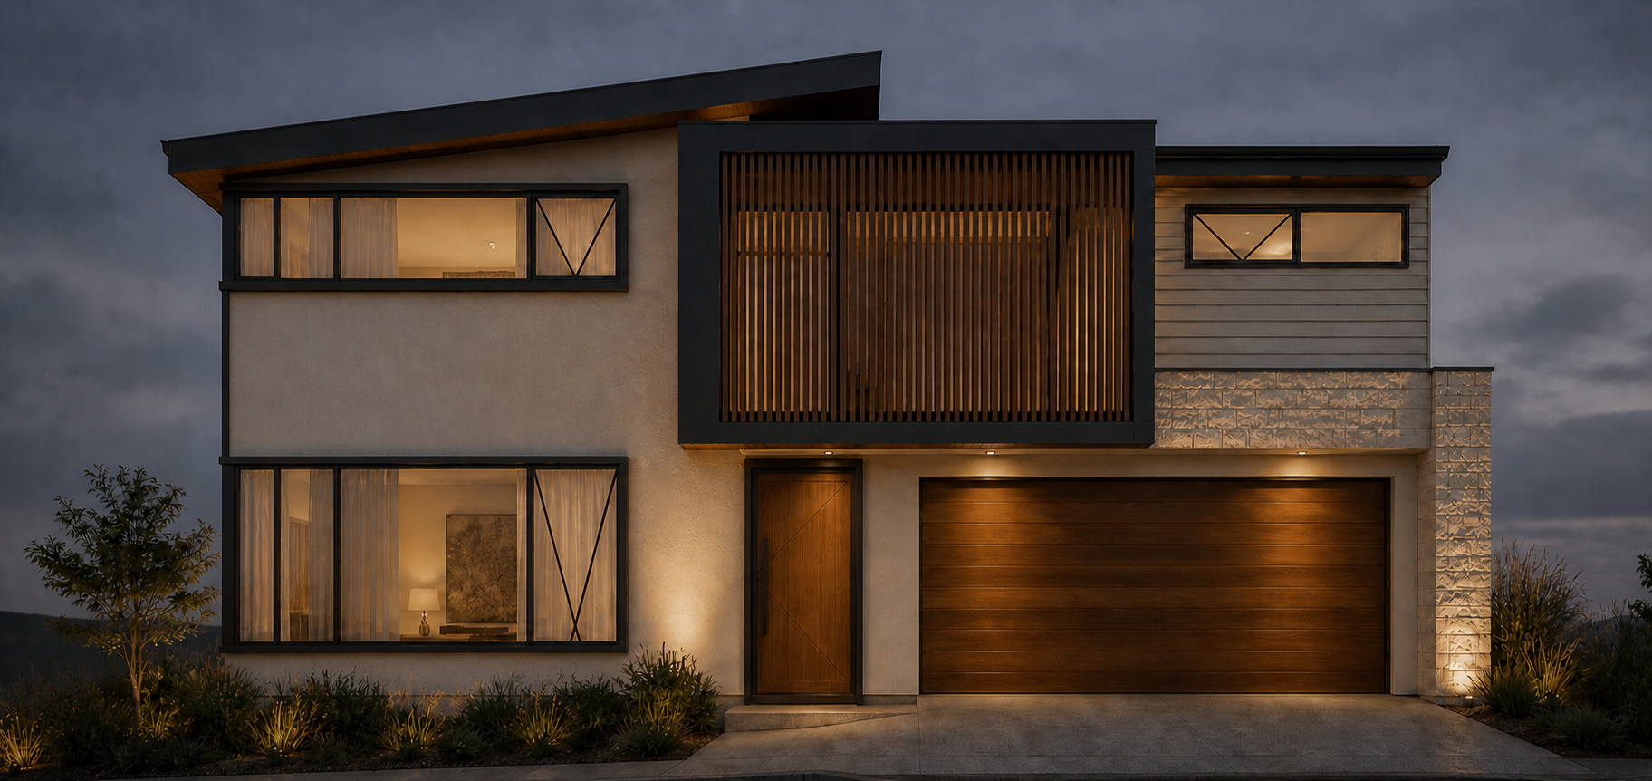
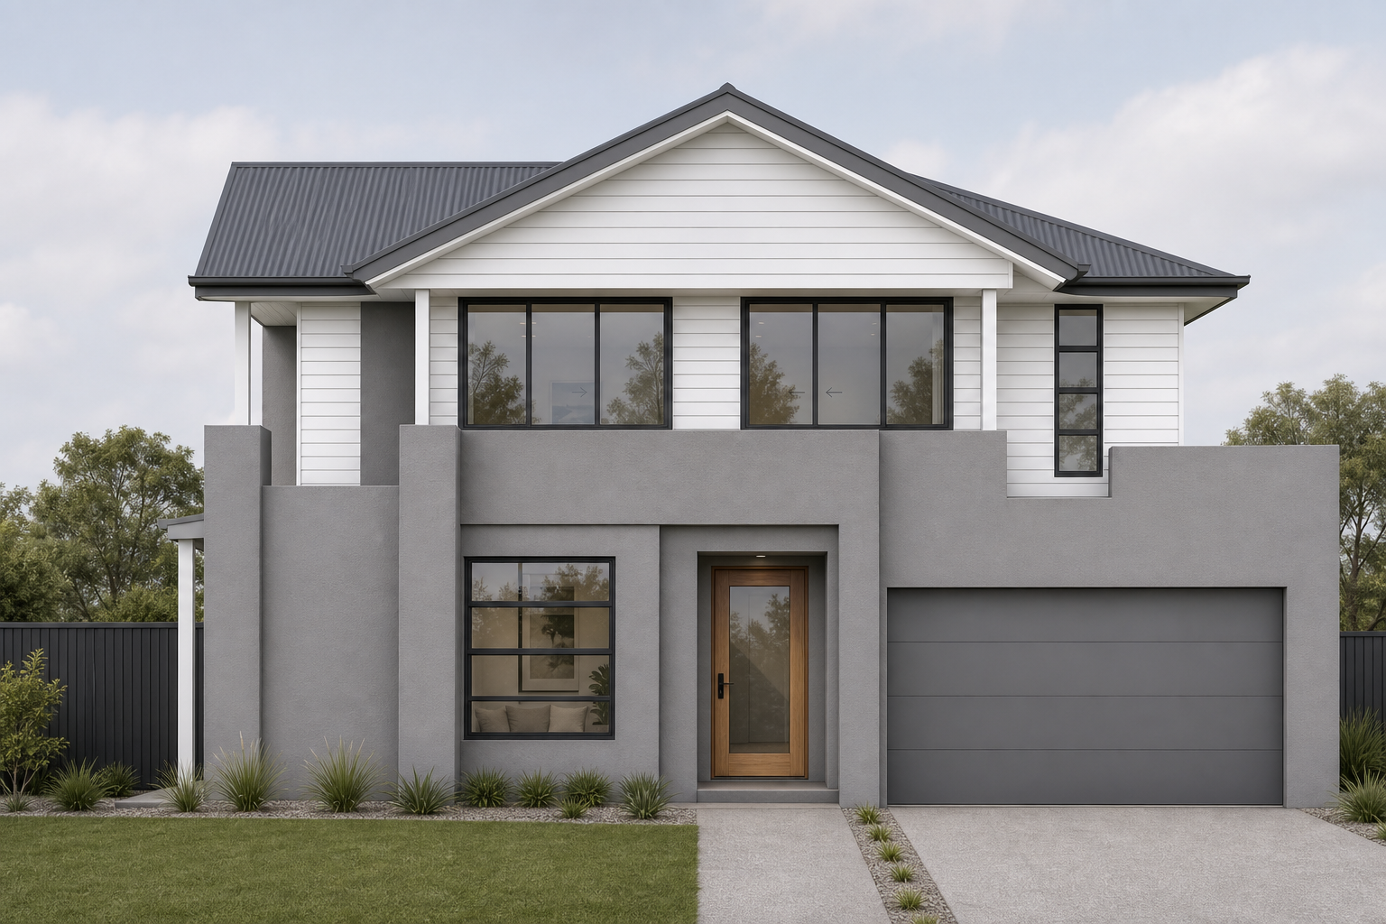
01 / Selected Works

Real plans.
Reimagined in place.

02 / Design & building consultancy

See beyond the lines.
Find the possibilities.

A plan shows you a layout. Understanding it helps you decide whether it is the right layout for you.

We connect design thinking with practical building questions: how spaces flow, where daylight enters, how materials work together and how the design responds to its site. We explain the choices in plain language, helping you weigh alternatives before committing to the next step.

Whether you arrive with an early idea, a full drawing set or one detail that doesn’t make sense, the starting point is the same: your questions.

01  Understand the detail02  Explore the alternatives03  Make informed decisions
03 / How we work

From questions
to a clearer direction.

  1. 01
    Concept

    Understand your project

    Bring your ideas, plans and concerns. We discuss your priorities and agree where design or plan advice can help.

  2. 02
    Planning

    Explore the possibilities

    We review the relevant drawings, work through design questions and explain the alternatives and their trade-offs.

  3. 03
    Delivery

    Clarify your next step

    Receive the advice, concept work or drawings agreed for your project, with a clear explanation of what comes next.

04 / Start a conversation

Bring your plans.
And your questions.

For builders seeking clarity and homeowners exploring a better design. Tell us where you are in the process and what you’d like to understand.

Schedule a consultation — 0405 217 379

Let’s discuss your project

A clearer plan starts
with a conversation.

Email your plans or sketches, your project location and the questions you’d like help with. You don’t need a complete brief to get in touch.

info@metressquared.com.au

Opens your email app. Attach your plans and send your message from there, or call 0405 217 379 to arrange a consultation.